NobleProg delivers specialized 3D Modeling training courses in Georgia, catering to professionals across the US Florida sales area. These sessions are designed to enhance technical expertise and leadership skills tailored to the local industry demands. By leveraging our extensive network, participants gain access to high-quality instruction and practical learning experiences within the region.
Instructor-led 3D Modeling courses, delivered either virtually or in person, provide comprehensive instruction on foundational principles and advanced techniques through engaging, practical exercises.
This training is accessible via "remote live instruction" or "on-site live instruction." Remote live instruction utilizes an interactive remote desktop platform to facilitate learning. On-site sessions may be conducted at the client’s facility in Georgia, or at NobleProg’s corporate training facilities in Georgia. These offerings are designed for government and public sector agencies seeking specialized skill development.
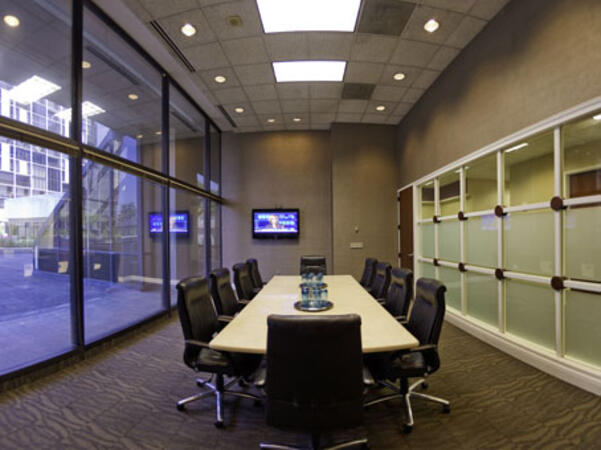
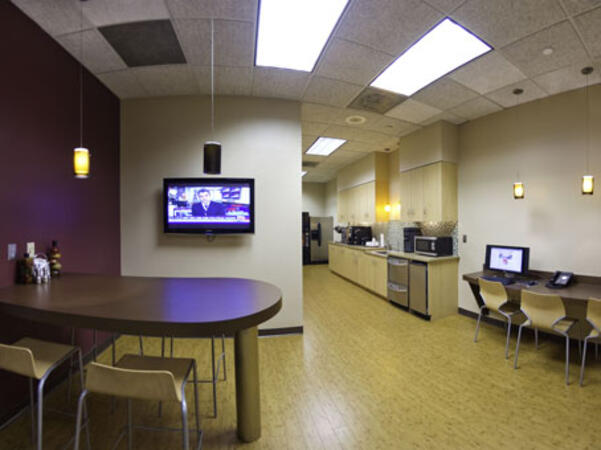
NobleProg -- Your Local Training Provider
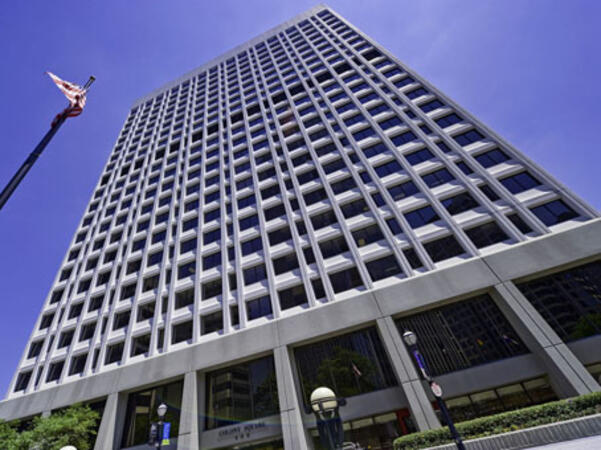
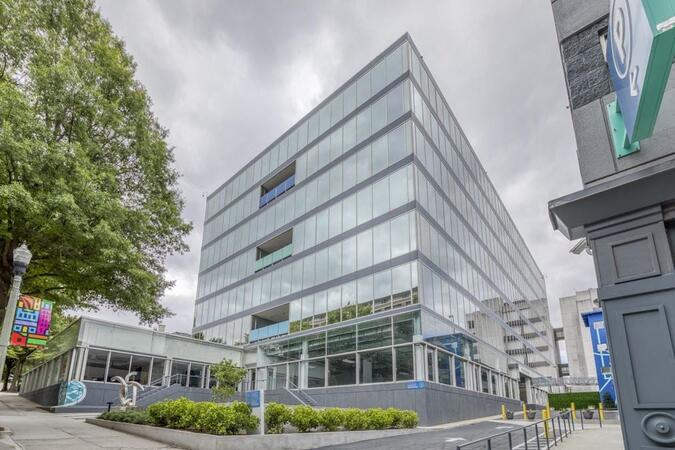
Atlanta, GA – Regus at Colony Squar
1201 Peachtree Street NE, Suite 200, Atlanta, United States, 30361
The venue is centrally located in Midtown Atlanta within the prominent Colony Square complex at 1201 Peachtree Street NE, easily accessed by car via I‑75/85 or GA‑400, with several parking garages nearby. From Hartsfield–Jackson Atlanta International Airport (ATL), around 15 miles south, a taxi or rideshare typically takes 20–30 minutes north along I‑75/85 N. Public transit users can take MARTA Rail to the Arts Center or Midtown stations (0.3–0.5 miles away) and walk easily, and numerous MARTA bus routes along Peachtree Street stop directly outside the entrance.
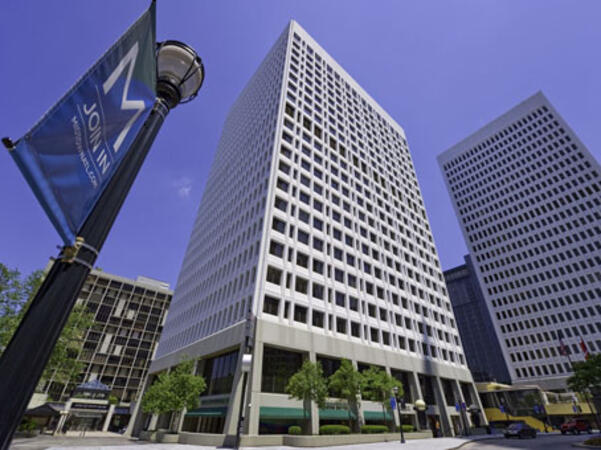
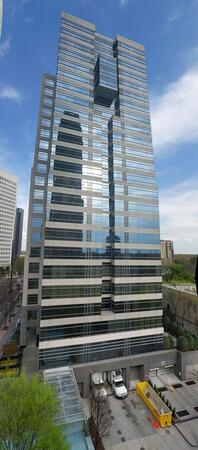
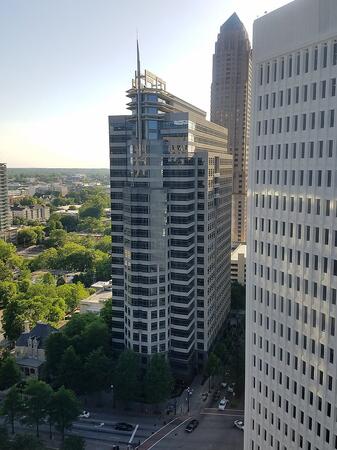
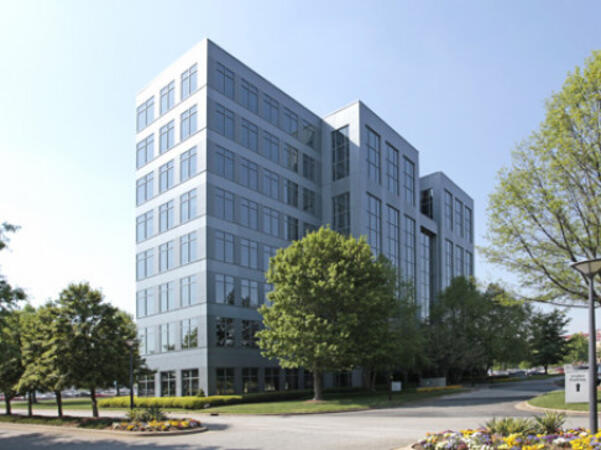
Atlanta, GA – The Proscenium
1170 Peachtree Street NE, Atlanta, United States, 30309
The venue is located in the heart of Midtown Atlanta in the Proscenium high–rise at 1170 Peachtree Street NE, easily accessible by car via I‑75/85 and GA‑400 with several parking garages nearby. Visitors arriving from Hartsfield–Jackson Atlanta International Airport (ATL), about 15 miles south, can expect a taxi or rideshare ride taking 20–30 minutes via I‑75/85 North. Public transit is seamless with MARTA Rail service; the Arts Center and Midtown stations are within walking distance (approximately 0.3–0.4 miles), and multiple MARTA bus routes also serve Peachtree Street.
Decatur, GA – Regus at One West Court Square
One West Court Square, Suite 750, Decatur, United States, 30030
The venue is located in the heart of downtown Decatur within One West Court Square, easily reached by car via I‑20 and I‑285, with several public parking decks directly adjacent. Travelers from Hartsfield–Jackson Atlanta International Airport (ATL), approximately 17 miles southwest, can expect a taxi or rideshare ride of around 25–30 minutes via I‑20 East. Public transit is particularly convenient: MARTA rail users can disembark at Decatur Station (about 0.15 miles away) and walk a few minutes to the building entrance. Local bus routes also serve Trinity Place and Swanton Way, putting the center within easy reach.
Atlanta, GA – Regus at One Hartsfield
100 Hartsfield Centre Parkway, Suite 500, Atlanta, United States, 30354
The venue is located in the One Hartsfield Center office building, adjacent to Hartsfield–Jackson Atlanta International Airport, easily reached by car via I‑75/I‑85 or GA‑138, with abundant on-site parking. Visitors arriving from ATL airport can walk or take a shuttle to the building, or opt for a quick 2–3‑minute taxi or rideshare ride. Public transit users can board MARTA from the Airport Station and ride one stop to College Park Station, then catch a connecting shuttle or enjoy a brief walk of about half a mile.
Atlanta, GA – Regus at Peachtree
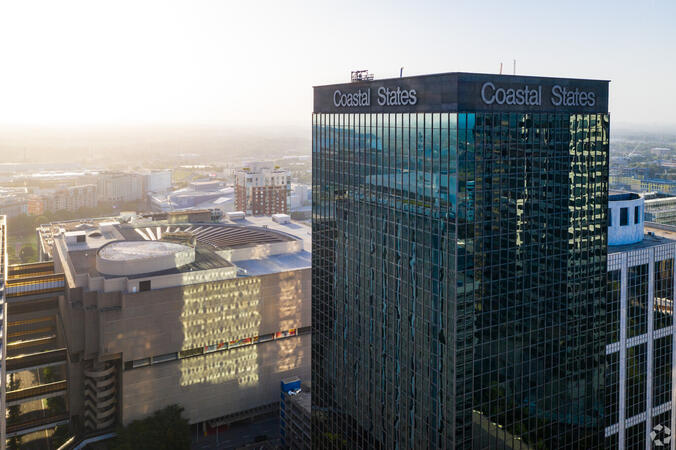
260 Peachtree Street NW, Suite 2200, Atlanta, United States, 30303
The venue is situated in the iconic Coastal States Building at 260 Peachtree Street in downtown Atlanta, accessible by car via I‑75/85 or I‑20 with convenient parking garages nearby. From Hartsfield–Jackson Atlanta International Airport (ATL), about 12 miles south, a taxi or rideshare along I‑75/85 North takes approximately 15–20 minutes. For public transit, MARTA rail users can disembark at Five Points Station and walk 0.5 miles northeast, or exit at Peachtree Center Station and walk two blocks north—both routes offering easy access.
Augusta, GA – At Broad Street
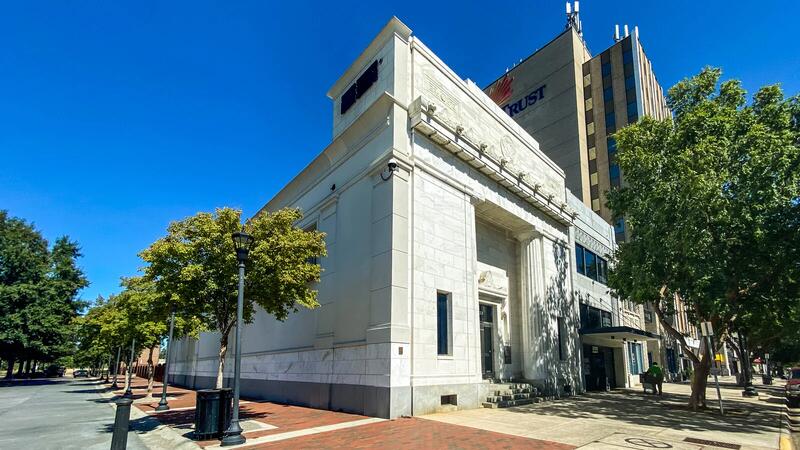
823 Broad Street, Augusta, United States, 3090
The venue is located in the heart of downtown Augusta on Broad Street, easily accessible by car via I‑20 with several public parking garages nearby. From Augusta Regional Airport (AGS), about 9 miles west, taxis or rideshares typically take 15–20 minutes via I‑20. Public transit is available through Augusta Public Transit buses with routes along Broad Street, stopping within a few blocks of the venue, offering a convenient option for attendees without a car.
Savannah, GA – Regus at Bull Street
100 Bull St Downtown, Suite 200, Savannah, United States, 31401
The venue is located in the historic downtown area on Bull Street in the Altmayer Building, easily accessible by car via I‑16 and U.S. 17, with several public garages nearby. From Savannah/Hilton Head International Airport (SAV), about 12 miles west, taxis or rideshares typically take 15–20 minutes via U.S. 17 South. Public transit is available via Chatham Area Transit (CAT) buses, with frequent service along Bull and Broughton Streets; Johnson Square Station is just a couple minutes’ walk from the venue.
This live training in Georgia is tailored for professionals aiming to master complex ArchiCAD modeling, automation, and BIM workflows. Participants will acquire the skills to customize templates, manage large-scale projects, and utilize BIMcloud for seamless multi-user collaboration and efficient data exchange for government operations.
This instructor-led training in Georgia targets advanced CAD professionals, focusing on the creation of customized libraries, the integration of mechanical and structural elements, and the implementation of rigorous interference checking. Participants will learn to optimize templates and manage conflicts to enhance design precision for government applications.
This instructor-led, live training in Georgia (available online or onsite) is tailored for intermediate-level architects seeking to leverage ArchiCAD for architectural design, building information modeling (BIM), and advanced construction documentation for government applications.
Upon completion of this training, participants will be prepared to:
Develop, adjust, and oversee 2D and 3D views within project environments.
Comprehend and manipulate objects, components, and libraries within ArchiCAD.
Produce detailed building sections, elevations, and component specifications.
Evaluate and enhance building energy performance utilizing ArchiCAD’s analytical tools.
Create photorealistic renderings and animations for formal presentations.
Implement building process automation and execute performance simulations.
This instructor-led, live training in Georgia (online or onsite) is tailored for intermediate to advanced SolidWorks users seeking to refine modeling capabilities, master advanced features, and optimize design efficiency and accuracy for government applications.
By the end of this training, participants will be able to:
Create complex parts, assemblies, and configurations efficiently.
Use advanced modeling tools such as sweeps, lofts, and surfaces.
Apply design tables, equations, and parametric controls.
Perform simulations and motion studies to validate designs.
This instructor-led, live training in Georgia (online or in-person) is tailored for entry-level electrical engineers and designers who require the capability to produce professional electrical drawings and documentation for government using AutoCAD.
Upon completion of this training, participants will be able to:
Demonstrate proficiency in fundamental electrical design and drafting using AutoCAD Electrical.
Execute the creation and management of electrical schematics, panel layouts, and wiring diagrams.
Leverage advanced AutoCAD Electrical functionalities to optimize operational productivity.
Implement established best practices for electrical design and regulatory documentation.
This facilitated, live instructional session in Georgia (online or onsite) is designed for entry-level personnel seeking to master the core operational capabilities of Solidworks PDM and its application in meeting organizational design file management mandates for government operations.
Upon completion of this training, participants will be equipped to:
Articulate the primary features and operational benefits of Solidworks PDM.
Navigate the Solidworks PDM interface and standard workflows efficiently.
Execute essential end-user functions, including file check-in/check-out, version control, and data retrieval.
Manage administrative functions, such as vault configuration, access control, and workflow adjustments.
Evaluate the feasibility of deploying Solidworks PDM across multiple operational sites for government entities.
This instructor-led, live training in Georgia (delivered online or onsite) is designed for intermediate-level mechanical engineers and CAD designers who seek to utilize SolidWorks for the design and implementation of industrial automation systems.
Upon completion of this training, participants will be equipped to:
Install and configure SolidWorks for automation design purposes.
Design, simulate, and analyze industrial automation components and integrated systems.
Export design models for real-world application in industrial and government environments.
This instructor-led, live training conducted in Georgia (online or on-site) is designed for advanced-level AutoCAD Plant 3D users who aim to utilize the software for complex plant design projects with precision.
Upon completion, participants will be able to:
Implement AutoCAD Plant 3D for intricate and detailed plant design undertakings.
Gain proficiency in advanced features, including custom component development, advanced data governance, and complex routing systems.
Direct large-scale projects and collaborate seamlessly with teams utilizing various software platforms.
Adapt the software configuration and automate routine tasks to satisfy specific project mandates.
This instructor-led live training in Georgia (online or on-site) is designed for artists, game developers, or new users seeking to employ Blender for the creation of 3D models for interactive applications, video games, animated films, and other digital media.
Upon completion of this training, participants will be prepared to:
Develop animations and visual effects using Blender.
Incorporate curves, surfaces, metaballs, and hair particles to simulate realistic 3D movements.
Apply non-destructive modeling and animation methods.
Export 3D models and assets to game engines, 3D printers, or other software platforms.
This instructor-led, live training in Georgia (online or onsite) is tailored for professionals with beginner to intermediate expertise in plant design and engineering. The program focuses on enhancing technical proficiency in AutoCAD Plant 3D for government and public sector contexts.
By the end of this training, participants will be able to:
Set up a development environment that includes AutoCAD Plant 3D.
Create detailed 3D plant models and layouts.
Generate accurate isometric and orthographic drawings.
Effectively document and collaborate on plant designs.
This live, instructor-led training, delivered either online or on-site in Georgia, is tailored for entry-level engineers aiming to utilize Autodesk InfoDrainage for storm and foul network design, both as an independent tool and in integration with Civil 3D.
By the conclusion of this program, participants will possess the ability to:
Create, edit, and analyze both storm and foul drainage networks in InfoDrainage.
Conduct 1D and 2D simulations to assess drainage system performance.
Understand how to integrate data between Civil 3D and InfoDrainage efficiently.
This instructor-led, live training in Georgia (delivered online or on-site) is designed for artists, game developers, or individuals with no prior experience who intend to utilize Blender for the creation of 3D models for interactive applications, video games, and animated films in government contexts.
Upon completion of this training, participants will possess the ability to:
Comprehend the principles and core concepts of 3D modeling.
Examine a range of modes and tools for modeling and editing 3D meshes.
Employ tools for UV mapping, unwrapping, sculpting, and painting 3D models for rendering.
This instructor-led, live training in Georgia (delivered online or onsite) is directed at intermediate- to advanced-level mechatronics, mechanical, electrical, and electronics engineers. The objective is to enhance SolidWorks competency by focusing on advanced part modeling, alongside other high-level features and shaping capabilities inherent in SolidWorks.
Upon completion of this training, participants will be equipped to:
Employ multi-body solids, sweeping and lofting features, and other advanced SolidWorks capabilities.
Leverage the assembly modeling functions of SolidWorks.
Demonstrate mastery over the advanced modeling features of SolidWorks.
This instructor-led, live training in Georgia (online or onsite) is designed for entry-level graphic designers and artists seeking to master the fundamental operations of 3ds Max for creating 3D models, animations, and renderings.
Upon completion of this training, participants will be equipped to:
Establish a development environment compliant with system requirements, including 3ds Max and Visual Studio Code.
Initiate basic 3ds Max projects and navigate the user interface efficiently.
Employ 3ds Max tools and modifiers to construct and modify 3D objects, including primitives, shapes, meshes, and splines.
Apply colors, textures, and effects to 3D objects using 3ds Max materials and maps.
Configure scenes using 3ds Max lights and cameras to control lighting and perspective.
Utilize 3ds Max animation tools and controllers to generate keyframes, curves, and trajectories for 3D objects.
Execute 3ds Max rendering processes to produce and export final image or video outputs.
This instructor-led, live training session, conducted at Georgia (online or onsite), is directed at web designers and technical staff who intend to develop Python-based automation tools for Blender environments for government use.
By the conclusion of this program, participants will be equipped to:
Construct interface elements, including functional menus.
Control and manage Blender operations via Python scripting.
Write and deploy scripts for automated process execution.
Investigate and utilize the capabilities of the bpy library.
This instructor-led, live training in Georgia (online or onsite) is targeted at intermediate-level geospatial professionals aiming to utilize Rhinoceros 6 and Agisoft Metashape for the creation, refinement, and integration of detailed 3D models.
Upon completion of this training, participants will be able to:
Comprehend the fundamental principles of 3D design and photogrammetry.
Navigate and utilize Rhinoceros 6 effectively for the construction and refinement of 3D models.
Apply NURBS modeling techniques in Rhinoceros 6 and conduct photogrammetric processing using Agisoft Metashape.
Execute and present a comprehensive 3D project for evaluation.
This instructor-led, live training session in Georgia (online or onsite) is tailored for intermediate-to-advanced level mechatronics, mechanical, electrical, and electronics engineers. The objective is to enhance SolidWorks proficiency by mastering advanced part modeling and other sophisticated features and shaping capabilities.
Upon completion, participants will be capable of:
Applying multi-body solids, sweeping and lofting features, and additional advanced SolidWorks functionalities.
Utilizing the assembly modeling capabilities of SolidWorks.
Mastering the advanced modeling features within SolidWorks.
This instructor-led, live training in Georgia (online or onsite) is aimed at advanced-level web designers who wish to learn how to handle heavy drawings using AutoCAD.
By the end of this training, participants will be able to:
Understand the challenges associated with large drawings and implement strategies for efficient file organization.
Apply techniques to improve drawing performance and handle regenerations efficiently.
This instructor-led live training session, conducted in Georgia (either online or on-site), is directed toward artists, game developers, and individuals with no prior experience who intend to utilize Blender to generate 3D models for interactive applications, video games, animated films, and related domains.
Upon completion of this training, participants will be equipped to:
Comprehend the foundational principles and core concepts of 3D modeling.
Utilize diverse modes and tools for modeling and editing 3D meshes.
Develop animations and visual effects using Blender.
Incorporate curves, surfaces, metaballs, and hair particles to simulate realistic 3D motion.
Employ tools for UV mapping, unwrapping, sculpting, and painting 3D models.
Export 3D models and assets to game engines, 3D printers, or other compatible software platforms.
This instructor-led, live training conducted in Georgia (online or onsite) is designed for professionals at the beginner to intermediate levels seeking to utilize CATIA V5 for collaborative product creation and data management for government initiatives.
Upon completion of this training, participants will demonstrate the capacity to:
Navigate and interact with the CATIA V5 interface.
Generate 2D sketches and translate them into 3D models.
This instructor-led training in Georgia equips intermediate interior designers with the essential skills required to master SketchUp Pro on iPad. Participants will acquire competencies in space modeling, realistic material application, and visualization enhancement. Practical exercises ensure operational readiness for real-world design projects.
This instructor-led, live training in Georgia (delivered online or onsite) is tailored for entry-level developers and architects seeking to master Navisworks fundamentals for Building Information Modeling (BIM) project delivery.
Upon completion of this training, participants will be able to:
Configure and utilize Navisworks for 3D model review and coordination.
Assemble and visualize composite BIM models from multiple design disciplines.
Document and annotate model issues and feedback effectively.
Execute clash detection and resolution processes across 3D files.
Simulate and manage construction schedules and cost estimates.
This instructor-led live training in Georgia (online or onsite) is tailored for mechatronics, mechanical, electrical, and electronics engineers seeking to use SolidWorks to sketch and generate detailed technical drawings for their concepts for government use.
By the end of this training, participants will be able to:
Understand the core fundamentals of SolidWorks.
Design and construct parts, assemblies, and 3D models using SolidWorks.
The combined capabilities of Unity, Blender, and Visual Studio constitute a robust framework for developing and programming industrial virtual environments. Unity facilitates interactive simulation and visualization, Blender provides advanced 3D modeling capabilities, and Visual Studio serves as the programming backbone for integrating control systems and industrial logic.
This instructor-led, live training (online or onsite) is aimed at beginner-level to intermediate-level professionals who wish to design, model, and program industrial environments for simulation, training, and integration purposes.
By the end of this training, participants will be able to:
Design and model industrial equipment and scenarios using Blender.
Import and optimize 3D models in Unity for visualization.
Program system logic and integration workflows in Visual Studio.
Create interactive industrial virtual environments with control system connections.
Format of the Course
Interactive lecture and discussion.
Hands-on 3D modeling and environment development.
Programming and integration exercises with live demonstrations.
Course Customization Options
To request a customized training for this course, please contact us to arrange.
This instructor-led, live training in Georgia (delivered online or on-site) is tailored for professionals responsible for creating precise 2D models using AutoCAD in government and public sector contexts.
By the conclusion of this training, participants will possess the capability to:
Produce and revise AutoCAD drawings, plans, and layout configurations.
Manage various dimension styles to ensure consistent and advanced styling standards.
Utilize the Cartesian coordinate system to facilitate meaningful and precise technical input.
Participate in this immersive professional development session in Georgia to acquire proficiency in FreeCAD, an open-source parametric modeling platform. The curriculum covers the design of real-world objects for construction and 3D printing, data export to standards such as STEP and STL, and workflow automation via Python. This training is strategically aligned to support the technical requirements of public sector operations for government.
This instructional program is designed to impart core competencies in the Systems Modeling Language (SysML), its implementation via the MagicDraw/Cameo platform, fundamental simulation techniques associated with Model-Based Systems Engineering (MBSE), and established industry best practices. The curriculum encompasses the development of documentation templates and the generation of reports within the tool suite. Furthermore, it provides a detailed examination of macro and scripting functionalities within the environment, defining their operational applications and strategic benefits for program management and system design accountability.
This training program is structured to impart the core principles of the Systems Modeling Language (SysML), its application via the MagicDraw/Cameo platform, fundamental MBSE simulation methodologies, and industry-standard best practices. The curriculum focuses on the core concepts and functionalities of validation rules, validation suites, and model metrics, and is designed to introduce participants to the development and utilization of model queries in MagicDraw/Cameo, ensuring alignment with rigorous standards for government applications.
This instructor-led Modelica training in Georgia prepares mechanical engineers to model complex industrial systems. Participants will acquire the ability to utilize open-source platforms, implement libraries, and integrate algorithms into real-world applications for government through hands-on lab exercises and interactive discussions.
This instructor-led, live training in Georgia (delivered online or onsite) is designed for design engineers and industrial professionals who intend to utilize NVIDIA Omniverse to construct realistic simulations while engaging in collaborative operations on a unified platform.
Upon completion of this training, participants will be equipped to:
Install and activate core Omniverse components and applications.
Develop and render 3D simulations that accurately replicate physically accurate environments and workflows.
Streamline the construction and rendering of complex workflows by integrating disparate design tools and applications within a unified platform.
This instructional module provides an in-depth examination of Model-Based Systems Engineering (MBSE) with a focus on model execution. The curriculum is designed to equip systems engineers and enterprise architects with the technical competencies required to simulate system behaviors utilizing the Cameo Simulation Toolkit within the MagicDraw environment. Participants will engage with core topics spanning Activity Diagrams, State Machine Diagrams, Sequence Diagrams, Parametric Diagrams, and User Interface Modeling, while applying these skills to execute trade studies and automate architecture workflows. The course guides learners through model-based simulation techniques, fUML execution, constraint-based modeling, and requirements verification to ensure efficient validation of system designs. It aims to establish proficiency in utilizing interactive graphical simulation interfaces for testing architecture decisions and effectively communicating stakeholder requirements. This training is suitable for professionals seeking to enhance their MBSE capabilities for government and public sector applications, streamlining complex system verification through established methodologies and hands-on, industry-relevant exercises.
This instructor-led, live training session in Georgia (offered online or on-site) is targeted at design engineers, architects, or video game developers intending to utilize RealityCapture for developing 3D models for gaming, architectural, or other visualization purposes.
Upon completion of this program, participants will be able to:
Establish the necessary technical environment for commencing 3D model development with RealityCapture.
Apply the photogrammetry workflow to produce and reconstruct realistic 3D models.
Export and integrate 3D models into VR and AR platforms, such as Unreal Engine, Sketchfab, and Cesium ion.
This instructor-led, live training session in Georgia (online or on-site) is designed for architects seeking to create 3D models for architectural designs using SketchUp for government applications.
Upon completion of this training, participants will be able to:
Use SketchUp to create 3D models of buildings, landscapes, scenes, and furniture in a manner suitable for government requirements.
Apply different types of materials to the interior and exterior of a 3D structure for government review.
Geolocate a modeled structure to map realistic elements, such as shadows, for government use.
Read more...
Last Updated:
Testimonials (2)
Understanding how to interact with the software efficiently. There were many times I would initially go a certain way about completing a drawing, and then Jai would show me an easier or more efficient method.
Ben Milligan
Course - AutoCAD: Beginner to Advanced
the point that Huba took the time to sit with me as the lesser knowledgeable of the application and go through each part and explain where i had gone wrong and how to correct the issue
Online 3D Modeling training in Georgia, 3D Modeling training courses in Georgia, Weekend 3D Modeling courses in Georgia, Evening 3D Modeling training in Georgia, 3D Modeling instructor-led in Georgia, 3D Modeling instructor-led in Georgia, 3D Modeling trainer in Georgia, Evening 3D Modeling courses in Georgia, 3D Modeling boot camp in Georgia, Weekend 3D Modeling training in Georgia, 3D Modeling classes in Georgia, 3D Modeling coaching in Georgia, 3D Modeling on-site in Georgia, 3D Modeling private courses in Georgia, Online 3D Modeling training in Georgia, 3D Modeling one on one training in Georgia, 3D Modeling instructor in Georgia